Save
Ask
Tour
Hide
Share
$635,000
New Listing

4766 Joyner Road
Elm City, NC 27822

For Sale|Single Family Residence|Active
4
Beds
3
Total Baths
2
Full Baths
1
Partial Bath
2,622
SqFt
$242
/SqFt
2015
Built
Subdivision:
Not In Subdivision
County:
Nash
4766 Joyner Road4766 Joyner Road4766 Joyner Road4766 Joyner Road
Save
Ask
Tour
Hide
Share

Mortgage Calculator

Monthly Payment (Est.)

Enter an interest rate to see your estimated monthly payment.
Calculator powered by Showcase IDX, a Constellation1 Company. Copyright ©2026 Information is deemed reliable but not guaranteed.

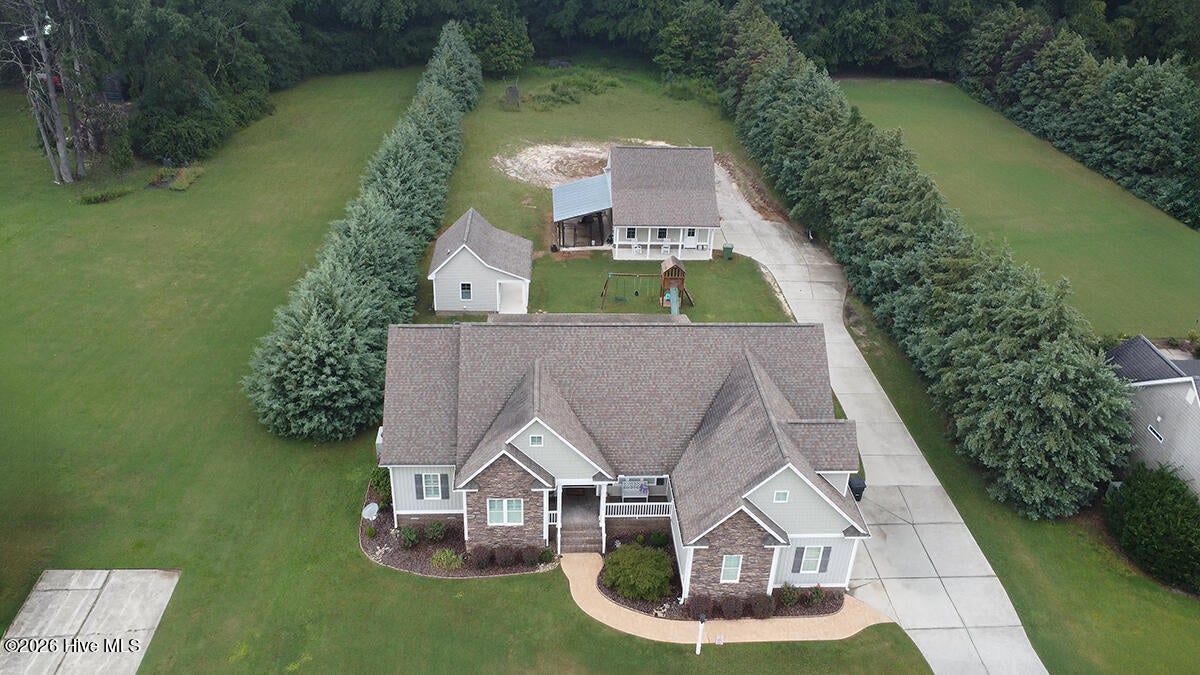
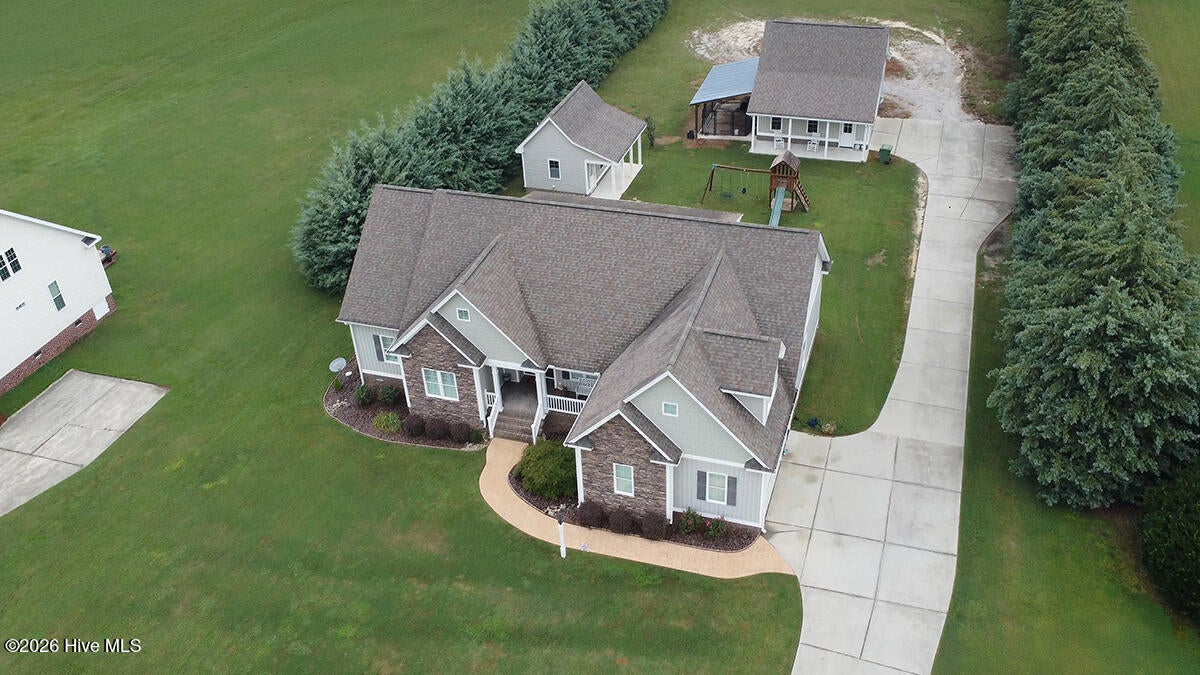
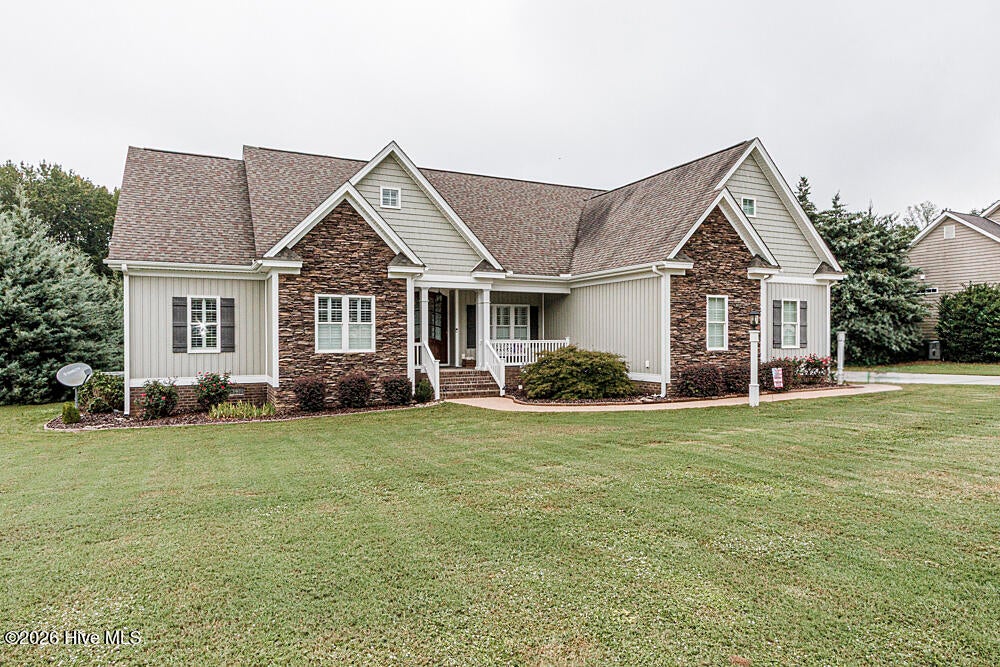
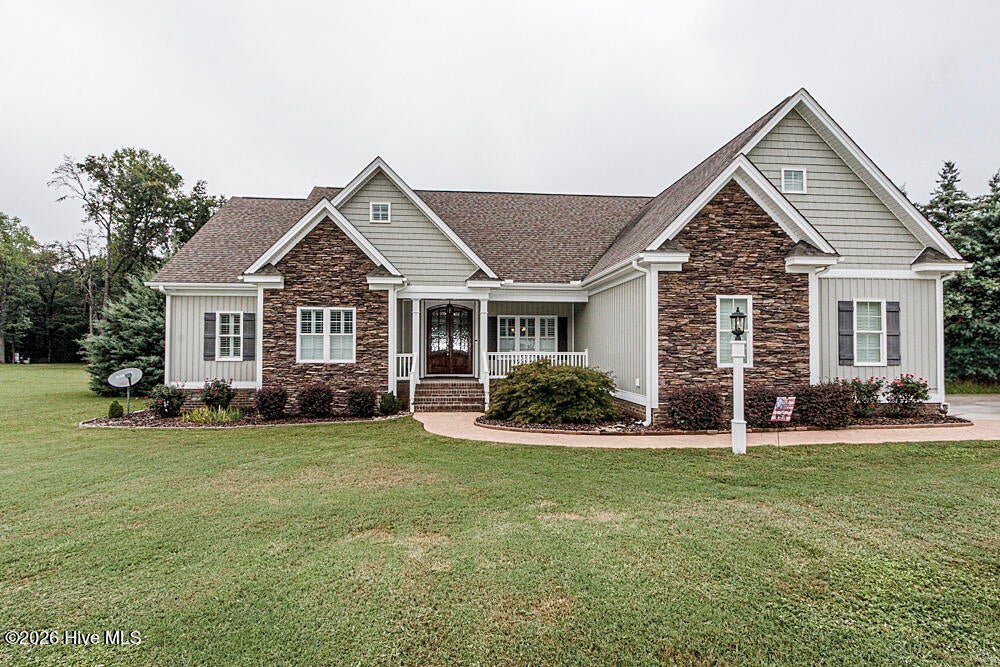
If you are looking for your dream home that has everything you could ever want, this pristine home is for you!! From the sunroom to the greatroom with the stone fireplace with gas logs and bookcases, to the gorgeous kitchen, breakfast area and formal dining room, this 4 bedroom house checks off all the boxes! Add a bonus room upstairs, the biggest walk-in attic, an attached garage, a double detached garage with a lean-to on the back and a darling SHE-SHED!!! You would want to spend your time here entertaining friends! If you prefer an office, the 4th bedroom has built ins. This home has so much to offer! Situated on 1.5 acres of land, you have privacy and in close proximity to the reservoir, grocery shopping, churches and highway 95 and 64 bypass.

Save
Ask
Tour
Hide
Share
Listing Snapshot
Price 
$635,000
Days On Site 
0 Days
Bedrooms 
4
Inside Area (SqFt) 
2,622 sqft
Total Baths 
3
Full Baths 
2
Partial Baths 
1
Lot Size 
1.5 Acres
Year Built 
2015
MLS® Number 
100606294
Status 
Active
Property Tax 
$3,084.13
HOA/Condo/Coop Fees 
N/A
Sq Ft Source 
N/A
Friends & Family
Recent Activity
4 hours agoListing first seen on site
4 hours agoListing updated with changes from the MLS®
General Features
Acres 
1.5
Attached Garage 
Yes
Garage 
Yes
Garage Spaces 
3
Levels 
One and One Half
Number Of Stories 
2
Parking 
Garage Faces SideConcreteGarage Door OpenerPavedGarageStorage
Parking Spaces 
3
Property Sub Type 
Single Family Residence
Security 
Security System
Sewer 
Septic Tank
Special Circumstances 
Standard
SqFt Total 
2622
Utilities 
Water Connected
Water Source 
Public
Zoning 
res
Interior Features
Appliances 
RefrigeratorDishwasherElectric RangeElectric Water Heater
Basement 
NoneCrawl Space
Cooling 
Central AirCeiling Fan(s)
Fireplace 
Yes
Fireplace Features 
Gas Log
Flooring 
CarpetTileWood
Heating 
ElectricHeat Pump
Interior 
Walk-In Closet(s)Entrance FoyerBookcasesBuilt-in Features
Laundry Features 
Washer HookupLaundry Room
Window Features 
Window Coverings
Bedroom 2 
Bedroom 3 
Bedroom 4 
Bonus Room 
Dining Room 
Great Room 
Kitchen 
Master Bedroom 
Sunroom 
Save
Ask
Tour
Hide
Share
Exterior Features
Construction Details 
Vinyl SidingStone VeneerFrame
Exterior 
Garden
Fencing 
None
Frontage 
See Remarks
Lot Features 
LevelLandscaped
Other Structures 
Second GarageSee Remarks
Patio And Porch 
Patio
Pool Features 
None
Roof 
Shingle
View 
None
Waterview 
None
Windows/Doors 
Window Coverings
Community Features
Financing Terms Available 
CashConventionalFHAUSDA LoanVA Loan
Roads 
Paved
Schools
School District
Unknown
Elementary School
Coopers
Middle School
Nash Central
High School
Nash Central
Listing courtesy of Mary B Fryar of Century 21 Sterling Combs


The data relating to real estate on this website comes in part from the Internet Data Exchange program of Hive MLS, and is updated as of 2026-09-25 11:31 PM UTC. All information is deemed reliable but not guaranteed and should be independently verified. All properties are subject to prior sale, change, or withdrawal. Neither listing broker(s) shall be responsible for any typographical errors, misinformation, or misprints, and shall be held totally harmless from any damages arising from reliance upon these data. Copyright 2026 Hive MLS

Neighborhood & Commute
Source: Walkscore
Save
Ask
Tour
Hide
Share